
Listing Courtesy of:  NORTHSTAR MLS as distributed by MLS GRID / Listed By: Jeffrey Dewing, Coldwell Banker Realty
 NORTHSTAR MLS as distributed by MLS GRID / Listed By: Jeffrey Dewing, Coldwell Banker Realty
2875 Gale Road Woodland, MN 55391
Active (177 Days)
$4,350,000 (USD)
OPEN HOUSE TIMES
-
OPENTue, Oct 2011:00 am - 1:00 pm
Description
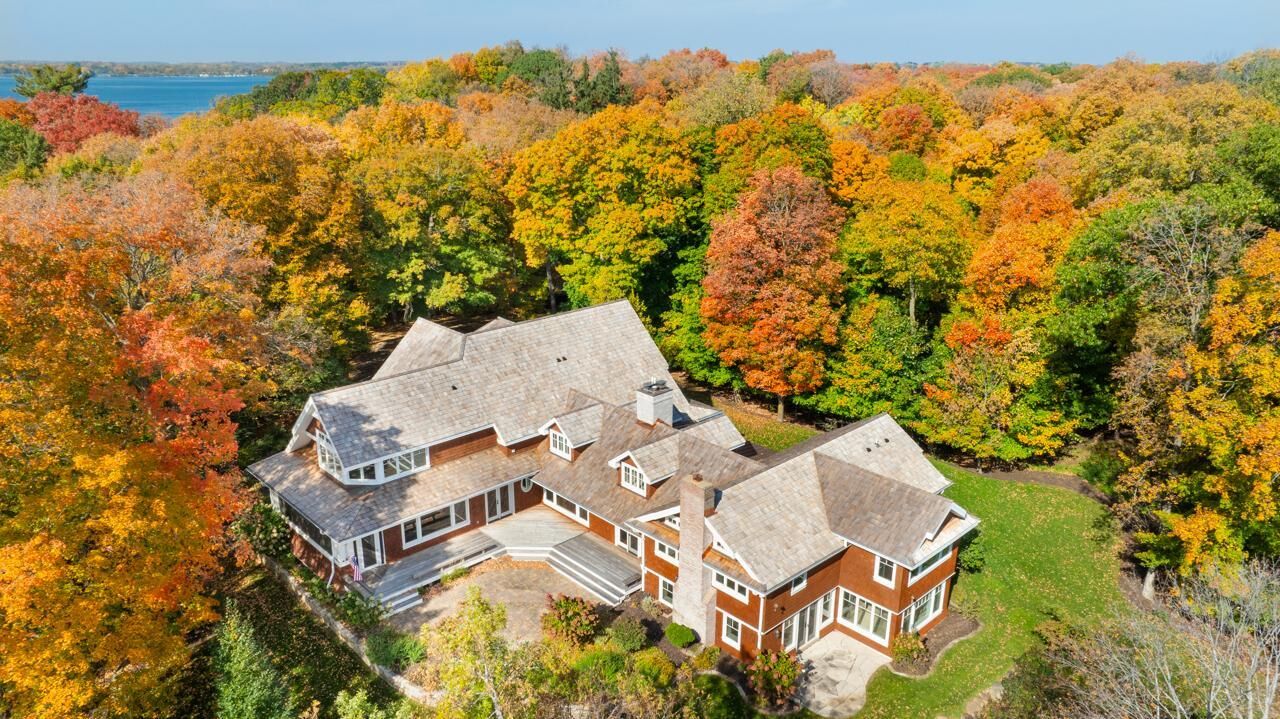
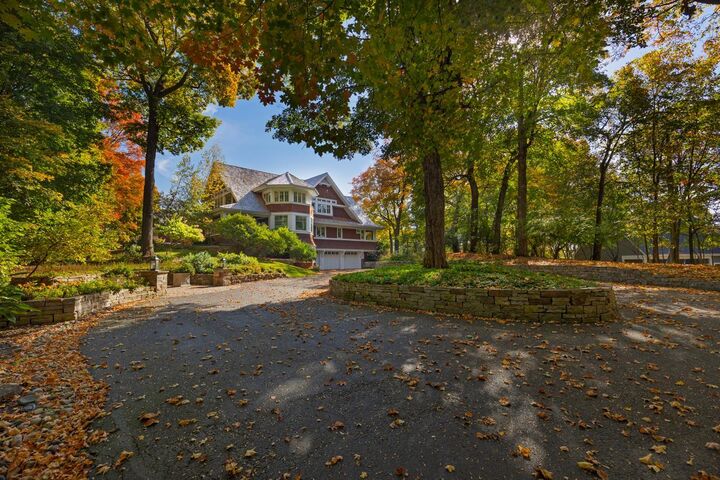
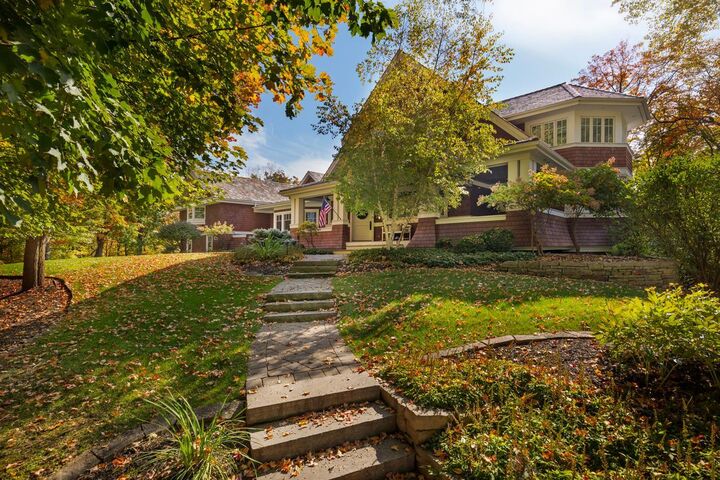
Private 6.3 acre estate setting offering panoramic water views overlooking Lake Marion + Robinsons Bay! Completely remodeled in 2007 and beautifully sited on a quiet street, this meticulously maintained and impeccably updated home showcases water + nature views at every turn. Enjoy the open flowing floorplan with walls of windows; gourmet kitchen with high-end appliances, walk-in pantry and informal dining area; family room with custom built-ins; and screened-in porch with access to the patio + pool, ideal for when entertaining! The upper-level offers the spacious primary bedroom with spa-like en suite and two walk-in closets; three junior suites; bonus room and laundry room. Walkout lower-level featuring a family room with wet bar; billiards area; and additional guest bedroom. Additional features: formal dining room; main-level office; extra deep heated 3-car garage and space for future elevator! Recent updates include: new roof (2026); whole-house generator; new interior + exterior light fixtures throughout; Sonos system—see supplement for extensive list of updates/upgrades. Highly sought-after Minnetonka School District. Ideally located close schools, beaches and all the amenities downtown Wayzata has to offer!
MLS #:
7156329
7156329
Taxes
$39,996(2026)
$39,996(2026)
Lot Size
6.31 acres
6.31 acres
Type
Single-Family Home
Single-Family Home
Year Built
1991
1991
Style
More Than 2 Stories
More Than 2 Stories
Views
Lake, South, Panoramic
Lake, South, Panoramic
School District
Minnetonka
Minnetonka
County
Hennepin County
Hennepin County
Listed By
Jeffrey Dewing, Coldwell Banker Realty
Source
NORTHSTAR MLS
Last checked Oct 19 2026 at 11:17 PM GMT+0000
NORTHSTAR MLS
Last checked Oct 19 2026 at 11:17 PM GMT+0000
Bathroom Details
- Full Bathrooms: 2
- 3/4 Bathrooms: 3
- Half Bathroom: 1
Interior Features
- Dishwasher
- Cooktop
- Microwave
- Refrigerator
- Washer
- Dryer
- Water Softener Owned
- Exhaust Fan
- Humidifier
- Wall Oven
- Water Filtration System
- Double Oven
- Wine Cooler
Subdivision
- Auditors Sub 093
Lot Information
- Tree Coverage - Heavy
Property Features
- Fireplace: Other
- Fireplace: Gas
- Fireplace: 3
Heating and Cooling
- Forced Air
- Central Air
Basement Information
- Walkout
- Finished
Pool Information
- Below Ground
- Outdoor
- Heated
Exterior Features
- Roof: Age 8 Years or Less
Utility Information
- Sewer: Private Sewer
- Fuel: Natural Gas
Parking
- Attached Garage
- Heated Garage
- Floor Drain
Living Area
- 7,794 sqft
Location
Disclaimer: The data relating to real estate for sale on this web site comes in part from the Broker Reciprocity SM Program of the Regional Multiple Listing Service of Minnesota, Inc. Real estate listings held by brokerage firms other than Minnesota Metro are marked with the Broker Reciprocity SM logo or the Broker Reciprocity SM thumbnail logo and detailed information about them includes the name of the listing brokers.Listing broker has attempted to offer accurate data, but buyers are advised to confirm all items.© 2026 Regional Multiple Listing Service of Minnesota, Inc. All rights reserved.
and detailed information about them includes the name of the listing brokers.Listing broker has attempted to offer accurate data, but buyers are advised to confirm all items.© 2026 Regional Multiple Listing Service of Minnesota, Inc. All rights reserved.
Based on information submitted to the MLS GRID as of 10/19/2026 23:17. All data is obtained from various sources and may not have been verified by broker or MLS GRID. Supplied Open House Information is subject to change without notice. All information should be independently reviewed and verified for accuracy. Properties may or may not be listed by the office/agent presenting the information.
