
Listing Courtesy of:  NORTHSTAR MLS as distributed by MLS GRID / Listed By: James "Jim" Slater, Coldwell Banker Realty
 NORTHSTAR MLS as distributed by MLS GRID / Listed By: James "Jim" Slater, Coldwell Banker Realty
 20341 Fairlawn Avenue Prior Lake, MN 55372
Active (2 Days)
$995,000 (USD)
Description
MLS #:
7128762
7128762
Taxes
$6,152(2026)
$6,152(2026)
Lot Size
0.55 acres
0.55 acres
Type
Single-Family Home
Single-Family Home
Year Built
1958
1958
Style
One
One
Views
Lake, South, East
Lake, South, East
School District
Jordan
Jordan
County
Scott County
Scott County
Listed By
James "Jim" Slater, Coldwell Banker Realty
Source
NORTHSTAR MLS
Last checked Sep 4 2026 at 1:24 AM GMT+0000
NORTHSTAR MLS
Last checked Sep 4 2026 at 1:24 AM GMT+0000
Bathroom Details
- 3/4 Bathrooms: 2
Interior Features
- Dishwasher
- Range
- Microwave
- Refrigerator
- Washer
- Water Softener Owned
- Gas Water Heater
- Exhaust Fan
- Humidifier
- Air-to-Air Exchanger
- Water Filtration System
- Stainless Steel Appliances
Subdivision
- 51 Seconds West 28
Lot Information
- Tree Coverage - Medium
- Accessible Shoreline
Property Features
- Fireplace: 1
- Fireplace: Gas
Heating and Cooling
- Forced Air
- Baseboard
- Central Air
- Wall Unit(s)
Basement Information
- Full
- Sump Pump
- Storage Space
- Finished
- Egress Window(s)
- Block
Pool Information
- None
Exterior Features
- Roof: Age Over 8 Years
- Roof: Asphalt
Utility Information
- Sewer: Private Sewer, Mound Septic
- Fuel: Natural Gas
Parking
- Insulated Garage
- Heated Garage
- Garage Door Opener
- Detached Garage
- Electric
- Concrete
- Shared Driveway
- Tandem Garage
Stories
- 1
Living Area
- 2,304 sqft
Location
Disclaimer: The data relating to real estate for sale on this web site comes in part from the Broker Reciprocity SM Program of the Regional Multiple Listing Service of Minnesota, Inc. Real estate listings held by brokerage firms other than Minnesota Metro are marked with the Broker Reciprocity SM logo or the Broker Reciprocity SM thumbnail logo and detailed information about them includes the name of the listing brokers.Listing broker has attempted to offer accurate data, but buyers are advised to confirm all items.© 2026 Regional Multiple Listing Service of Minnesota, Inc. All rights reserved.
and detailed information about them includes the name of the listing brokers.Listing broker has attempted to offer accurate data, but buyers are advised to confirm all items.© 2026 Regional Multiple Listing Service of Minnesota, Inc. All rights reserved.
Based on information submitted to the MLS GRID as of 9/4/2026 01:24. All data is obtained from various sources and may not have been verified by broker or MLS GRID. Supplied Open House Information is subject to change without notice. All information should be independently reviewed and verified for accuracy. Properties may or may not be listed by the office/agent presenting the information.

Since 2021, the home has been extensively updated throughout, including new LVP flooring and carpeting, new interior doors, fresh paint in every room and updated trim throughout the home. The kitchen features Cambria quartz countertops, a new backsplash, Café series oven and microwave, and a newer refrigerator.
The family room has been transformed with custom built-in cabinetry, bookshelves and shiplap, while the adjoining dry bar features new cabinetry and backsplash and wine fridge. Thoughtful custom details continue throughout the lower level, including a redesigned staircase with new bannister and shiplap, built-in cabinetry and shelving, custom window trim, upgraded closet storage and vanity space, and an updated lower-level bathroom with new flooring, vanity, toilet and shiplap detailing.
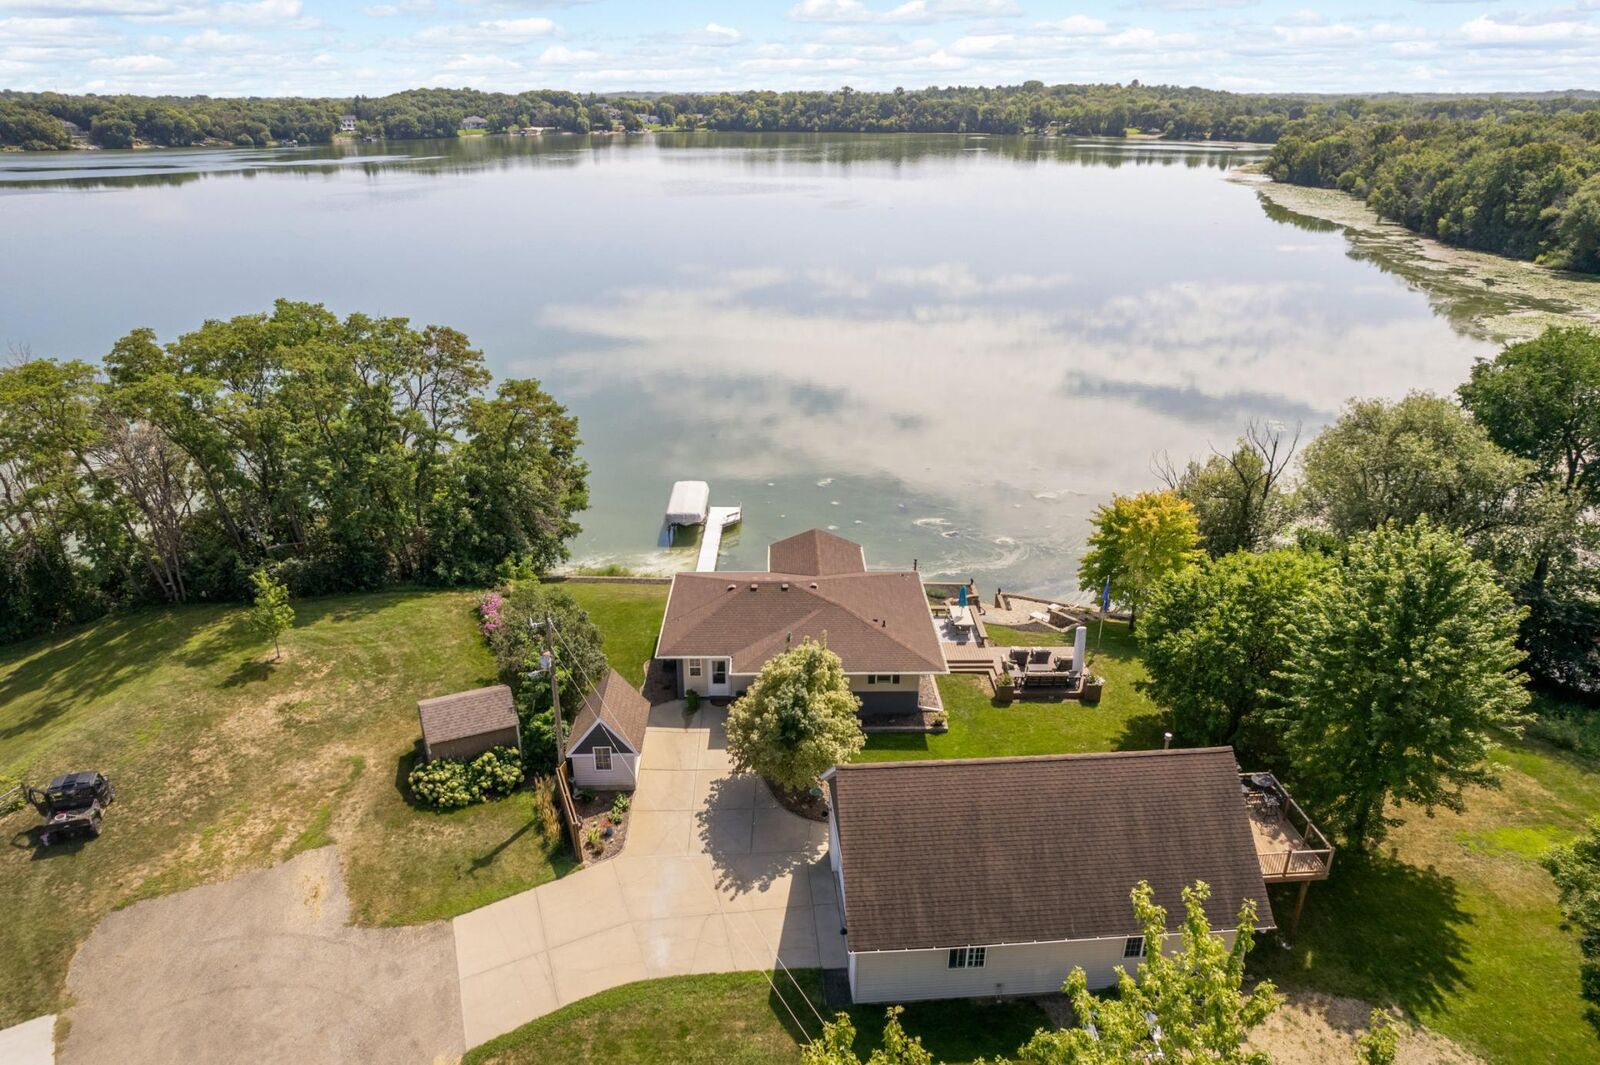
The lakeside sunroom remains one of the home's most memorable spaces, with walls of windows framing expansive views of Fish Lake and creating a year-round connection to the water.
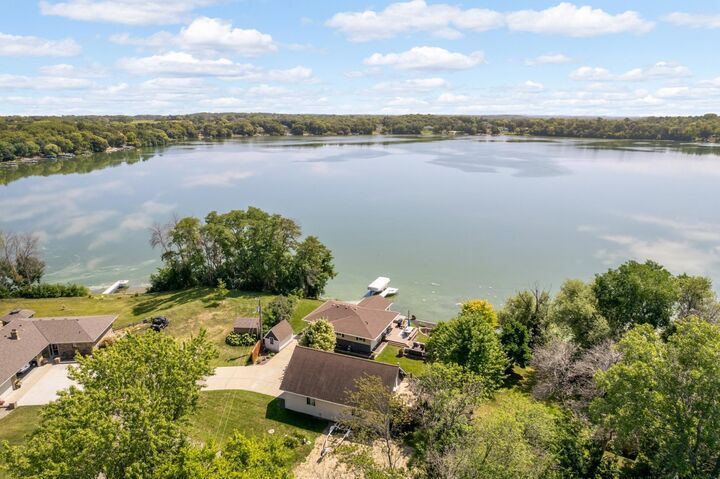
Outside, the property has been equally cared for and improved. A newer paver patio creates a beautiful transition toward the beach, while the deck was freshly stained in spring 2026 and enhanced with new stairs and a cedar bench. Extensive stonework, landscaping and gathering areas make the lakeside setting ideal for entertaining or simply enjoying the water.
The impressive heated four-car garage offers double-sided access and an epoxy-finished floor, providing exceptional space for vehicles, lake toys, hobbies, a workshop or home gym. Above the garage, a fully finished bonus space currently used as a bunkhouse opens to its own deck overlooking the lake.
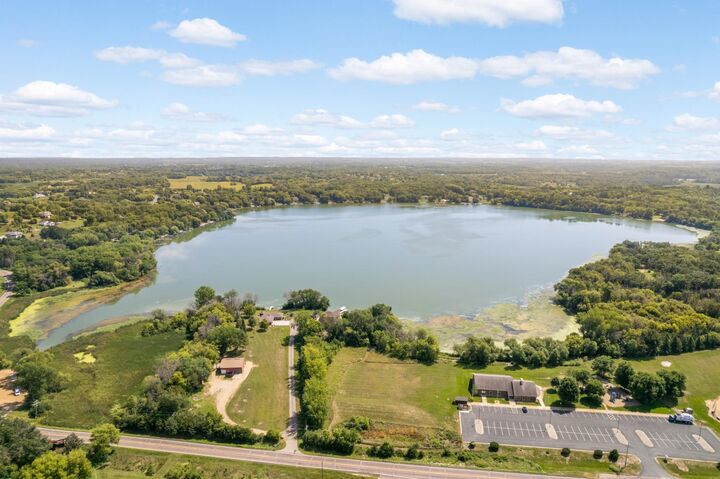
Two additional storage sheds, generous yard space, privacy and approximately 200 feet of sandy shoreline complete a property that has been thoughtfully improved, meticulously maintained and designed to make the most of life on Fish Lake.
All of this is within convenient reach of shopping, dining, MSP International Airport, Flying Cloud Airport, golf, Canterbury Park, Mystic Lake Casino and Minnesota Horse and Hunt Club.