
Listing Courtesy of:  NORTHSTAR MLS as distributed by MLS GRID / Listed By: Re/Max Advantage Plus
 NORTHSTAR MLS as distributed by MLS GRID / Listed By: Re/Max Advantage Plus
 1375 Cherry Place Mound, MN 55364
Pending (41 Days)
$859,900 (USD)
Description
MLS #:
7131090
7131090
Taxes
$4,972(2025)
$4,972(2025)
Lot Size
0.58 acres
0.58 acres
Type
Single-Family Home
Single-Family Home
Year Built
1960
1960
Style
One
One
School District
Westonka
Westonka
County
Hennepin County
Hennepin County
Listed By
Matthew Turek, Re/Max Advantage Plus
Source
NORTHSTAR MLS
Last checked Oct 1 2026 at 9:08 PM GMT+0000
NORTHSTAR MLS
Last checked Oct 1 2026 at 9:08 PM GMT+0000
Bathroom Details
- Full Bathrooms: 2
- 3/4 Bathroom: 1
Interior Features
- Dishwasher
- Range
- Microwave
- Refrigerator
- Washer
- Dryer
- Water Softener Owned
- Disposal
- Water Filtration System
- Water Osmosis System
Subdivision
- Saga Hill Rev
Lot Information
- Tree Coverage - Light
Property Features
- Fireplace: Living Room
- Fireplace: Family Room
- Fireplace: 2
Heating and Cooling
- Forced Air
- Central Air
Basement Information
- Walkout
- Drain Tiled
- Partial
- Finished
- Block
Exterior Features
- Roof: Age 8 Years or Less
- Roof: Asphalt
Utility Information
- Sewer: City Sewer/Connected
- Fuel: Natural Gas
Parking
- Attached Garage
- Multiple Garages
- Asphalt
- Tuckunder Garage
Stories
- 1
Living Area
- 2,420 sqft
Location
Disclaimer: The data relating to real estate for sale on this web site comes in part from the Broker Reciprocity SM Program of the Regional Multiple Listing Service of Minnesota, Inc. Real estate listings held by brokerage firms other than Minnesota Metro are marked with the Broker Reciprocity SM logo or the Broker Reciprocity SM thumbnail logo and detailed information about them includes the name of the listing brokers.Listing broker has attempted to offer accurate data, but buyers are advised to confirm all items.© 2026 Regional Multiple Listing Service of Minnesota, Inc. All rights reserved.
and detailed information about them includes the name of the listing brokers.Listing broker has attempted to offer accurate data, but buyers are advised to confirm all items.© 2026 Regional Multiple Listing Service of Minnesota, Inc. All rights reserved.
Based on information submitted to the MLS GRID as of 10/1/2026 21:08. All data is obtained from various sources and may not have been verified by broker or MLS GRID. Supplied Open House Information is subject to change without notice. All information should be independently reviewed and verified for accuracy. Properties may or may not be listed by the office/agent presenting the information.

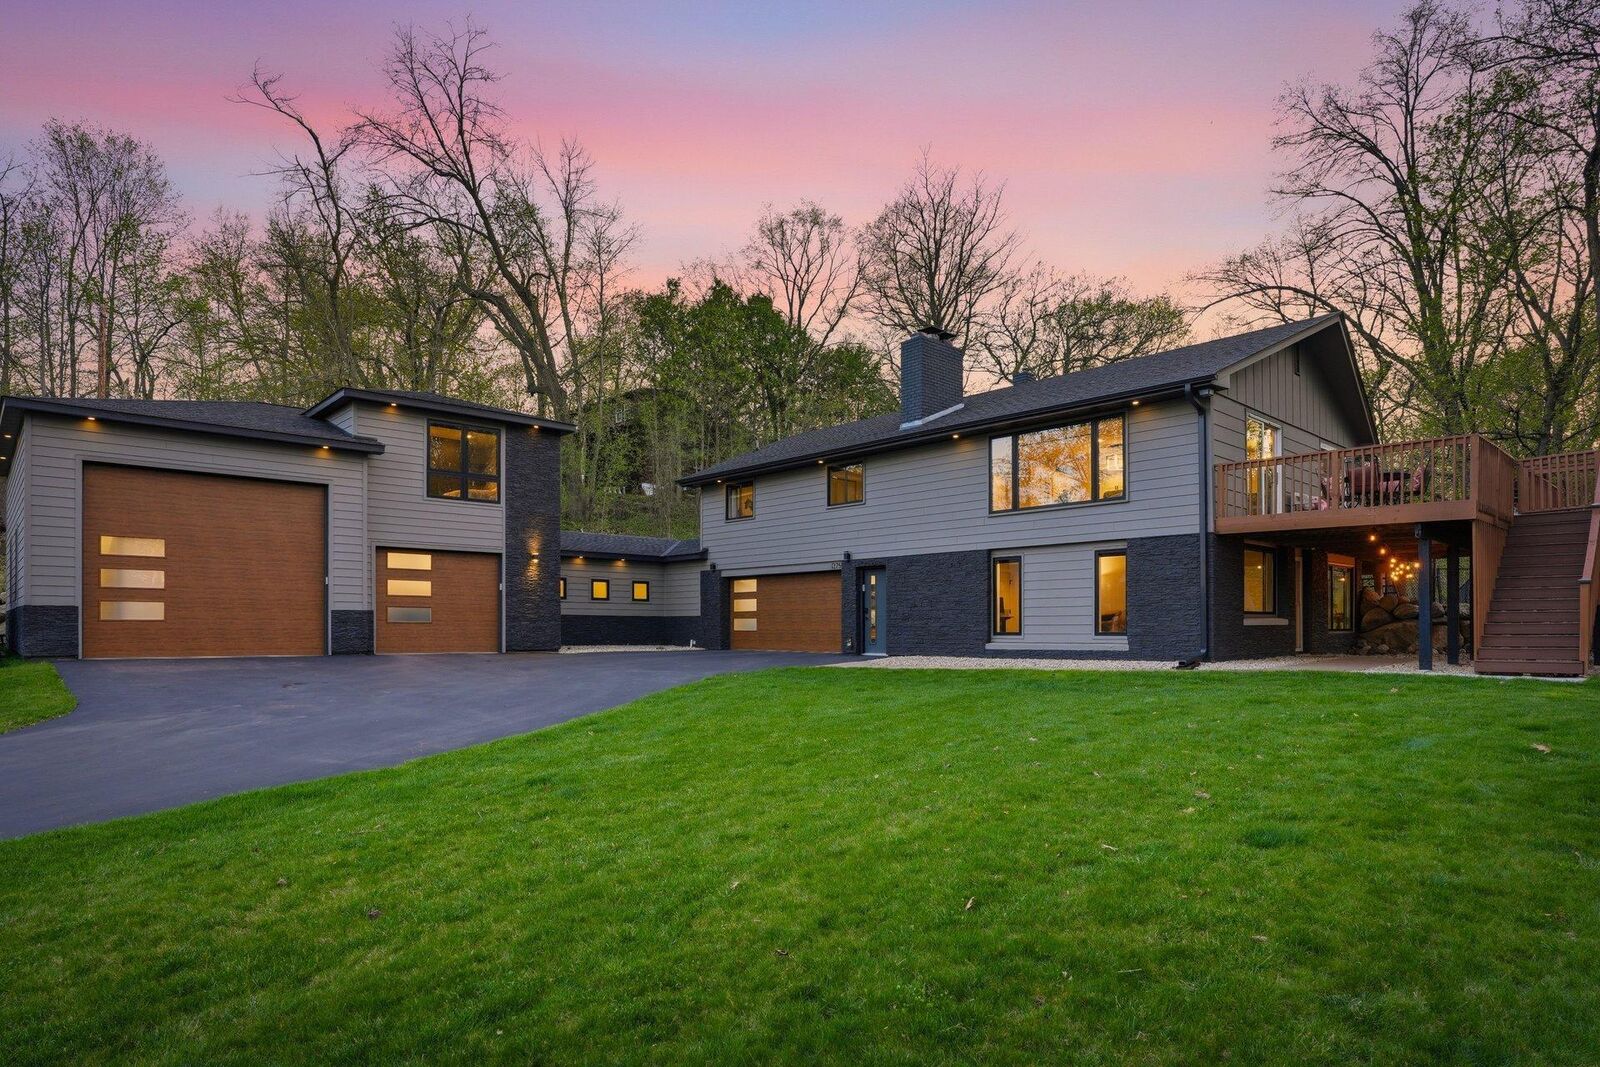
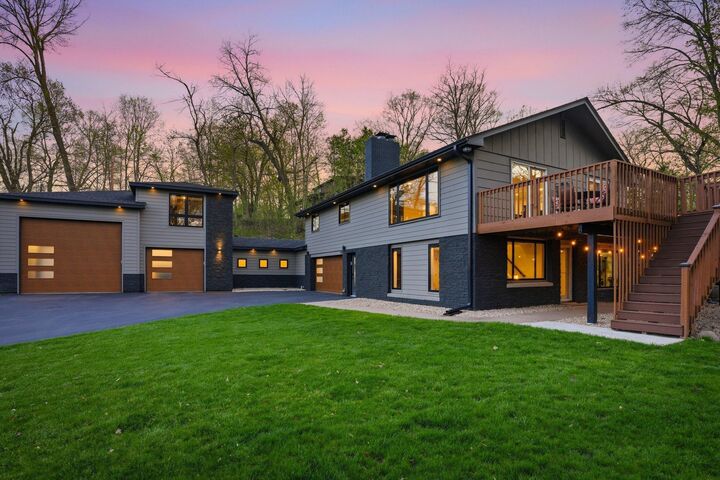
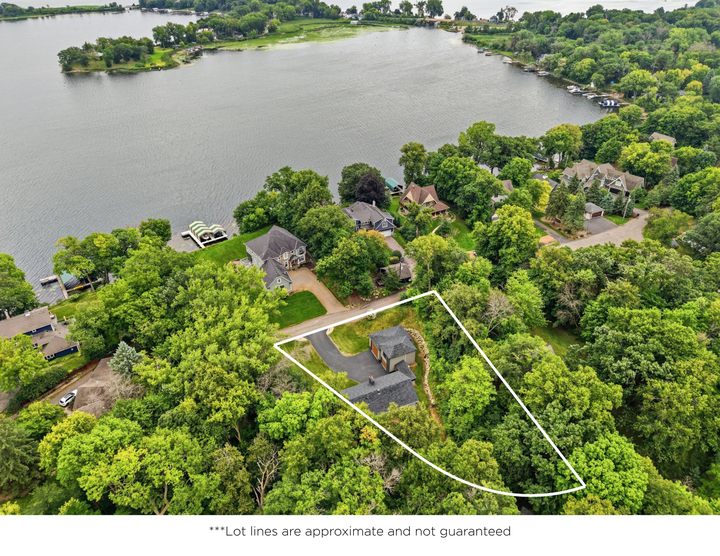
Designed for entertaining inside and out, the open-concept layout features a spacious kitchen with granite countertops, updated cabinetry, and seamless flow to the living spaces. Step outside to the oversized wraparound deck overlooking the expansive over half an acre lot complete with a fire pit and fenced backyard with large gate access for equipment, toys, or easy maintenance.
A brand-new private guest suite offers luxury accommodations with its own kitchenette, bathroom, and closet—ideal for guests, multigenerational living, or a private office retreat. The attached heated breezeway connects to the impressive 4-stall heated garage, including an oversized bay perfect for a boat, RV, camper, gym, or entertaining space with built-in wet bar and cabinetry. Epoxy garage floors and abundant storage throughout add even more appeal.
Additional upgrades include Marvin windows throughout, roof, Hardie siding with stone accents, driveway, garage doors, A/C, whole-house water filtration with reverse osmosis, maintenance-free deck boards, and more. Enjoy the rare ability to walk to lightly used public lake access directly across from the home for boating, fishing, swimming, kayaking, or snowmobiling. Location, lifestyle, and updates all come together in this one-of-a-kind property.